Case Study: Transforming a Barnet Home with Bespoke Interiors


Introduction to the Barnet Home Transformation
In the picturesque suburb of Barnet, a remarkable transformation has taken place. A traditional home has been revamped into a stunning example of bespoke interior design. This case study delves into the journey, highlighting the unique challenges and innovative solutions that brought this vision to life.

Understanding the Client's Vision
The homeowners wanted a space that reflected their personality while maximizing functionality. Their goals included creating an inviting atmosphere with a modern aesthetic, ensuring each room served a specific purpose. Collaborating closely with the interior design team, they articulated their desires through a series of consultations and mood boards.
Initial Challenges
One of the primary challenges was the layout of the home. The existing structure had several cramped areas that needed to be opened up without compromising the architectural integrity. Additionally, the design needed to incorporate sustainable materials that aligned with the homeowners' environmental values.
The Design Process
The design process began with a comprehensive assessment of the space. The team employed cutting-edge software to create 3D models, allowing the clients to visualize potential changes. This interactive approach ensured that every detail met the clients' expectations.

Selection of Materials
Choosing the right materials was crucial for achieving the desired aesthetic. The designers opted for a mix of natural wood, recycled metals, and eco-friendly fabrics. These choices not only enhanced the visual appeal but also supported the home's sustainability goals.
- Natural wood flooring for warmth
- Recycled metal fixtures for an industrial touch
- Eco-friendly textiles for soft furnishings
Bringing the Vision to Life
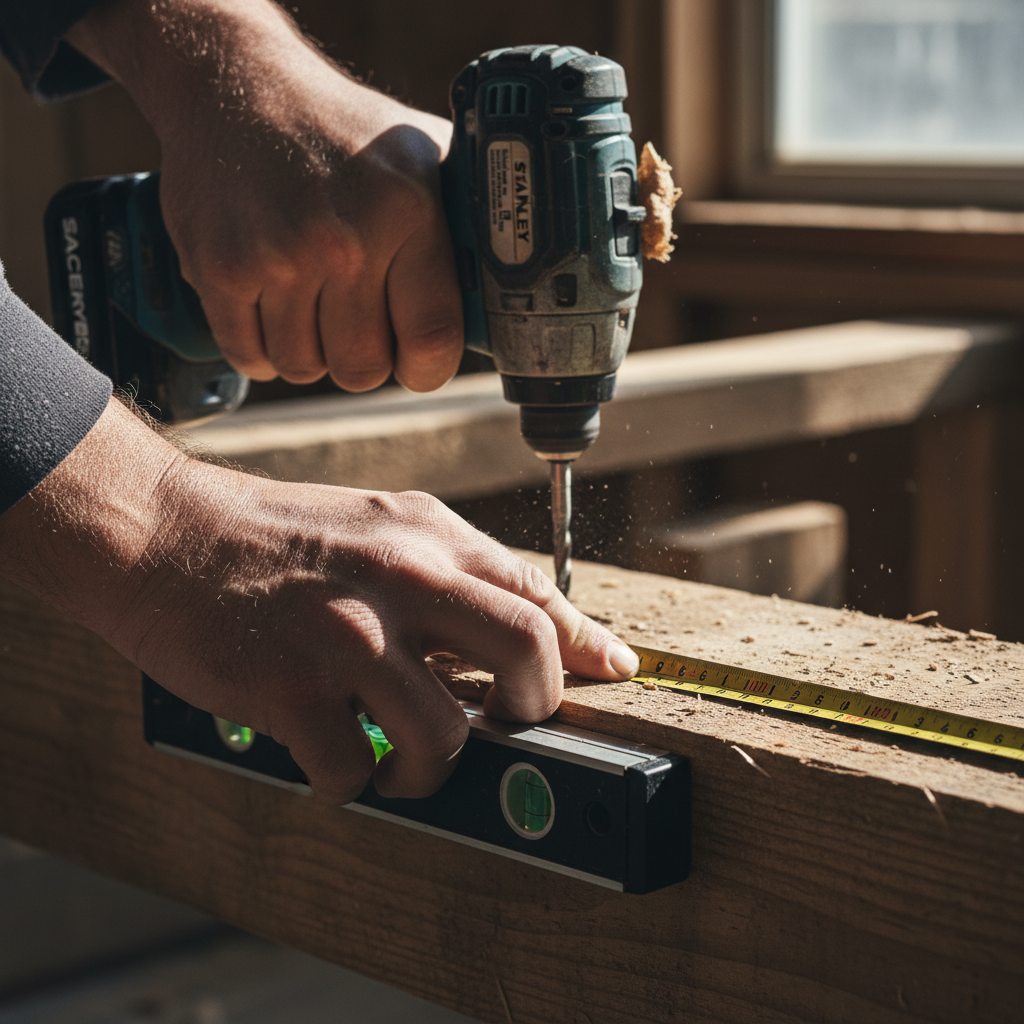
Once the design was finalized, the transformation moved to the implementation phase. Skilled craftsmen were brought in to execute the intricate details, from custom cabinetry to handcrafted light fixtures. Each element was meticulously installed to ensure quality and precision.
Overcoming Obstacles
During the renovation, the team encountered unexpected structural issues that required creative solutions. By working closely with engineers, they reinforced key areas without altering the overall design. This collaborative effort was instrumental in maintaining the project's timeline and budget.
The Final Reveal
The culmination of months of hard work was a home that exceeded the clients' expectations. The bespoke interiors not only transformed the physical space but also enhanced the homeowners' lifestyle. Each room now serves a specific function, seamlessly blending style with practicality.
Client Feedback
The clients expressed their joy and satisfaction with the final result. They praised the design team's ability to listen and translate their vision into reality. The transformation has not only increased the home's value but also its comfort and livability.
Conclusion
This Barnet home transformation is a testament to the power of bespoke design. By focusing on client collaboration, careful material selection, and skilled craftsmanship, the project achieved a harmonious blend of beauty and function. It serves as an inspiring example for homeowners looking to revitalize their own spaces.